


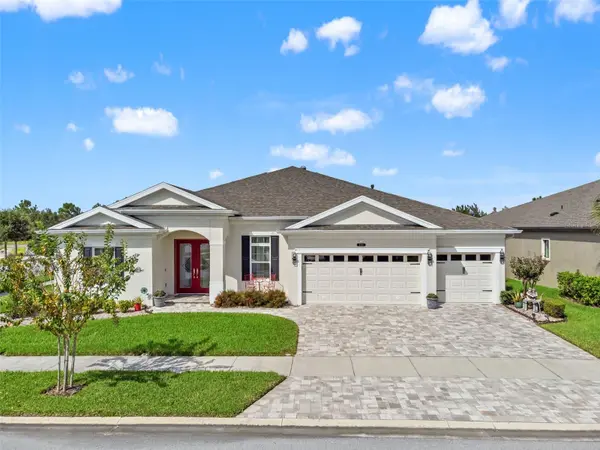

8701 EMERALDWOOD WAY Land O Lakes, FL 34637
4 Beds
3 Baths
3,274 SqFt
UPDATED:
Key Details
Property Type Single Family Home
Sub Type Single Family Residence
Listing Status Active
Purchase Type For Sale
Square Footage 3,274 sqft
Price per Sqft $251
Subdivision Connerton Village Prcl 218 Ph 1A &
MLS Listing ID TB8563296
Bedrooms 4
Full Baths 3
HOA Fees $261/qua
HOA Y/N Yes
Annual Recurring Fee 1044.0
Year Built 2020
Annual Tax Amount $11,005
Lot Size 10,890 Sqft
Acres 0.25
Property Sub-Type Single Family Residence
Source Stellar MLS
Property Description
From the moment you enter through the double glass front doors, you'll appreciate the attention to detail, including tray ceilings with crown molding and wood inset accents, elegant tile flooring throughout, and beautiful designer features. The formal dining room makes a statement with its tray ceiling, crown molding, and stunning stone accent wall enhanced by backlighting. A private office, accessed through double glass French doors, provides an ideal work-from-home space.
The Eat-in kitchen is truly a showstopper, featuring wood cabinetry with crown molding, stone countertops, an oversized island, stainless steel appliances, built-in oven and microwave, gas cooktop with range hood and pot filler, and a walk-in pantry. Thoughtful upgrades include pullout storage in all cabinets, under-cabinet lighting, pendant lighting over the island, two skylights, a reverse osmosis water dispenser, and another gorgeous backlit stone accent wall. The kitchen opens seamlessly to the great room, where beautiful wood ceiling beams create warmth and character. Quadruple pocket sliding glass doors with electric blinds provide an expansive view of the pond and open to the incredible outdoor living area. The great room is also prewired for surround sound.
The private primary suite is accessed through double French doors and offers a relaxing retreat with plantation shutters, a decorative wood-molding feature wall, and an impressive walk-in closet with custom built-in drawers and a dedicated dressing area featuring a built-in desk. The en-suite bath features dual sinks, wood cabinetry, a soaking tub, shiplap accent wall, and a spacious walk-in shower. 3 additional bedrooms located on the opposite side of the home, each feature plantation shutters and ceiling fans, with 2 offering walk-in closets. The guest bathroom has a tub/shower combo, granite counter, generous counter space, and a skylight. Spacious bonus room boasts a reclaimed wood accent wall and built-in AV storage, with French doors opening directly to the back patio. A convenient pool bath with a separate shower and French door access to the patio makes outdoor entertaining effortless.
The outdoor living space is where this home truly shines! Enjoy an enormous 42' x 45' screened-in lanai overlooking the tranquil pond, featuring brick pavers, a partially covered seating area, and an impressive outdoor stone bar complete with sink and space for a beverage fridge. The fenced backyard and expansive patio create the perfect setting for entertaining, relaxing, or simply enjoying the peaceful waterfront views.
Additional highlights include a brick paver driveway and entry, spacious laundry room with custom cabinetry, sink, and skylight; a 3-car garage with built-in storage cabinets and workbench; water softener and conditioner.
Residents of Connerton enjoy an incredible collection of resort-style amenities: resort and lap pools, splash park, tennis, pickleball, basketball and sand volleyball court, dog park, playgrounds, and miles of walking and biking trails winding through beautiful conservation areas.
Location
State FL
County Pasco
Community Connerton Village Prcl 218 Ph 1A &
Area 34637 - Land O Lakes
Zoning MPUD
Rooms
Other Rooms Bonus Room, Den/Library/Office
Interior
Interior Features Beamed Ceilings, Ceiling Fans(s), Crown Molding, High Ceilings, Primary Bedroom Main Floor, Solid Wood Cabinets, Split Bedroom, Stone Counters, Walk-In Closet(s), Window Treatments
Heating Central, Electric
Cooling Central Air
Flooring Ceramic Tile
Furnishings Unfurnished
Fireplace false
Appliance Built-In Oven, Cooktop, Dishwasher, Disposal, Dryer, Gas Cooktop, Gas Water Heater, Kitchen Reverse Osmosis System, Microwave, Range Hood, Refrigerator, Tankless Water Heater, Washer, Water Filtration System, Water Purifier, Water Softener
Laundry Inside, Laundry Room
Exterior
Exterior Feature Sidewalk
Parking Features Garage Door Opener
Garage Spaces 3.0
Fence Vinyl
Community Features Clubhouse, Dog Park, Playground, Pool, Sidewalks, Tennis Court(s), Street Lights
Utilities Available Cable Connected, Electricity Connected, Natural Gas Available, Natural Gas Connected, Public, Sewer Connected, Sprinkler Recycled, Underground Utilities, Water Available
Amenities Available Basketball Court, Pickleball Court(s), Playground, Pool, Tennis Court(s), Trail(s)
Waterfront Description Pond
View Y/N Yes
Water Access No
View Water
Roof Type Shingle
Porch Covered, Rear Porch, Screened
Attached Garage true
Exposure Southeast
Garage true
Private Pool No
Building
Lot Description Corner Lot, In County, Sidewalk, Paved
Story 2
Entry Level One
Foundation Block
Lot Size Range 1/4 to less than 1/2
Builder Name West Bay
Sewer Public Sewer
Water Public
Architectural Style Contemporary
Structure Type Block,Stucco
New Construction false
Schools
Elementary Schools Connerton Elem
Middle Schools Pine View Middle-Po
High Schools Land O' Lakes High-Po
Others
Pets Allowed Yes
Senior Community No
Ownership Fee Simple
Monthly Total Fees $87
Acceptable Financing Cash, Conventional, VA Loan
Membership Fee Required Required
Listing Terms Cash, Conventional, VA Loan
Special Listing Condition None
Virtual Tour https://apex-imaging-media-1.aryeo.com/sites/roxyzova/unbranded

NEARBY SCHOOL & BUSINESS
GET MORE INFORMATION